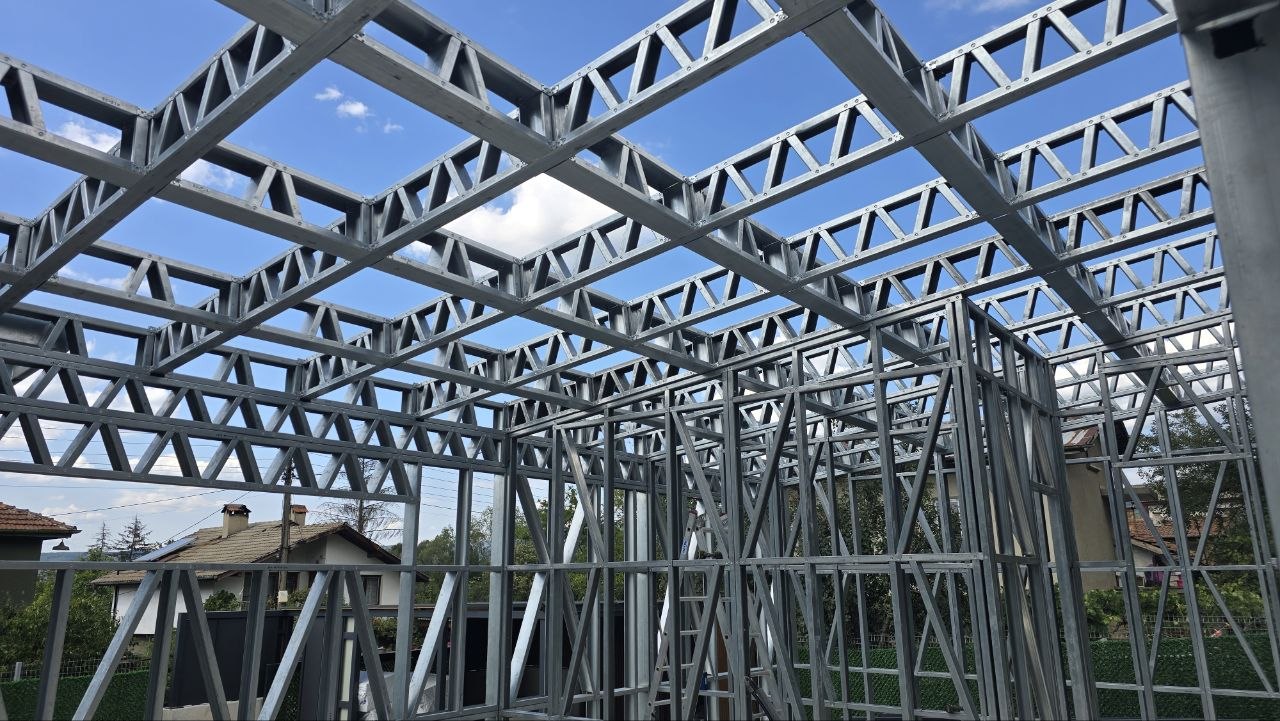
House 106 ????????  - Фото 1
Share with friends

Click on the icon to share the link with your friends

106 m² LSF House in Bulgaria

  • 106
  • 5
  • Bulgary
Описание

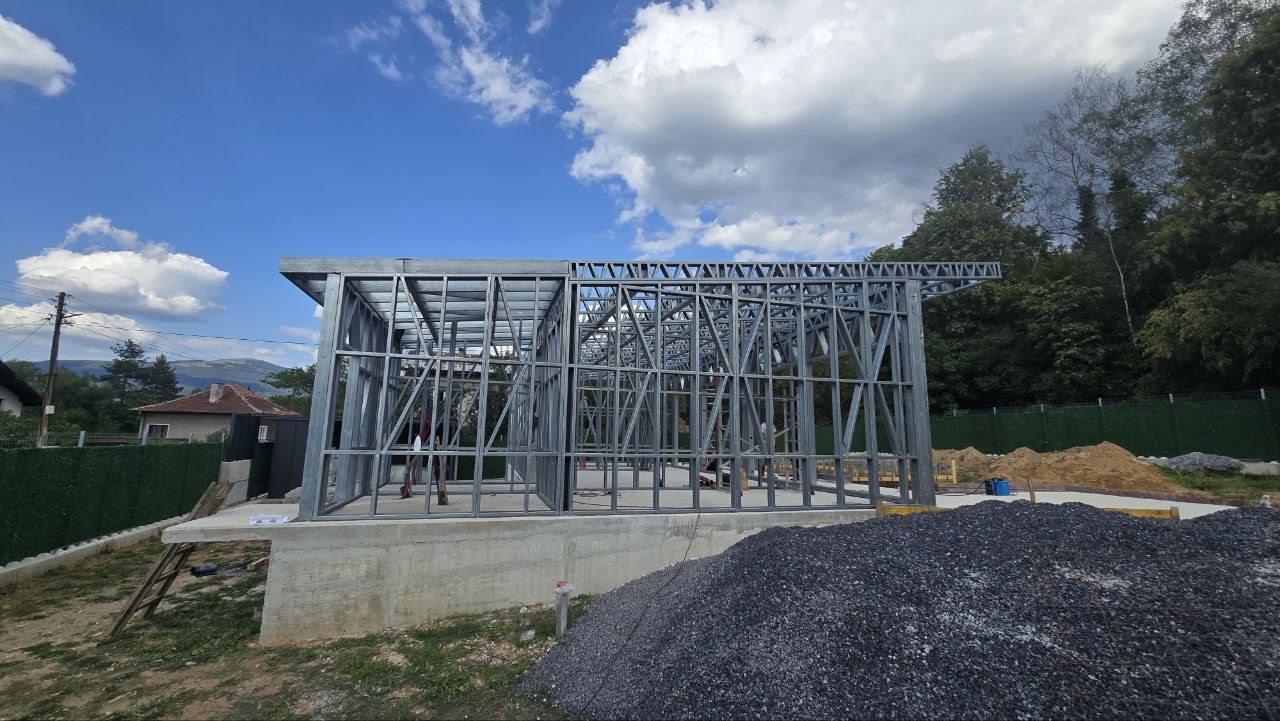
Modern LSF House — Project in Bulgaria

Another project demonstrating the capabilities of Light Steel Framing (LSF) for complex contemporary architectural solutions.

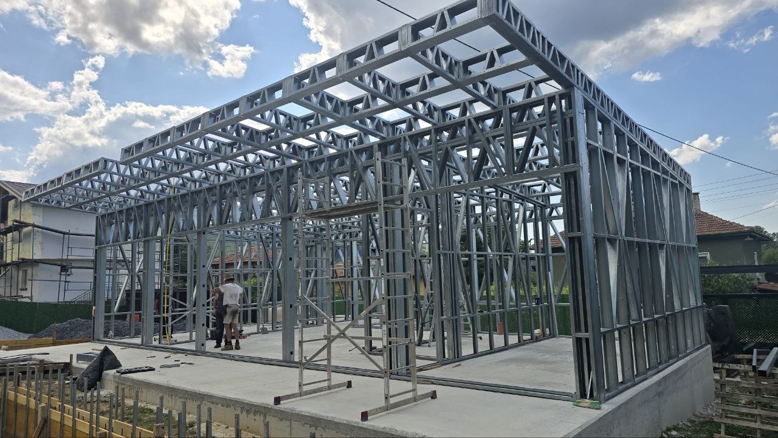
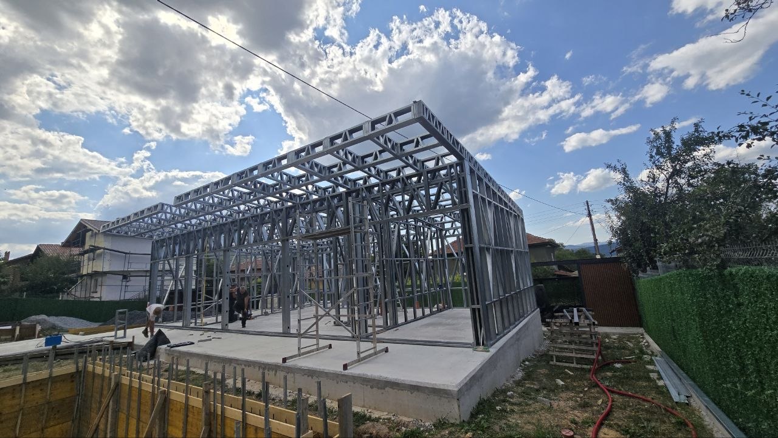
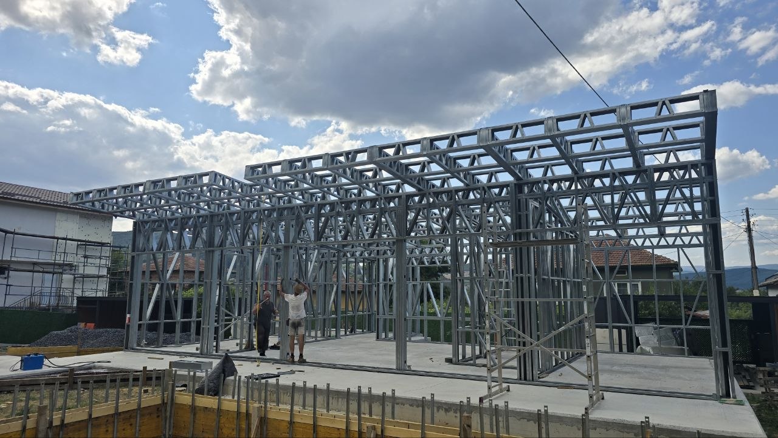
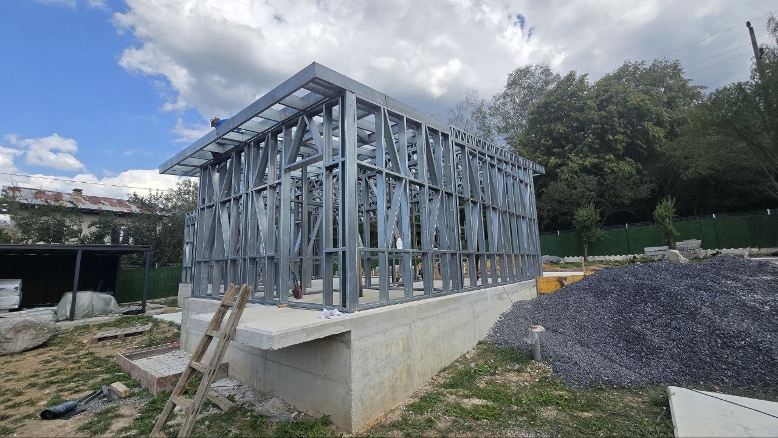
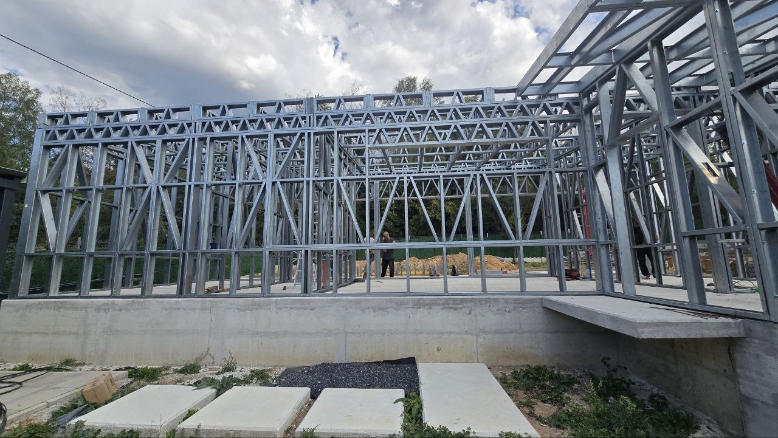
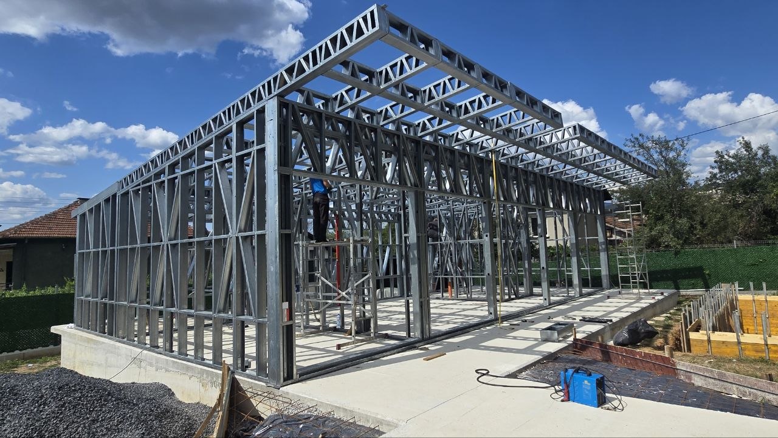
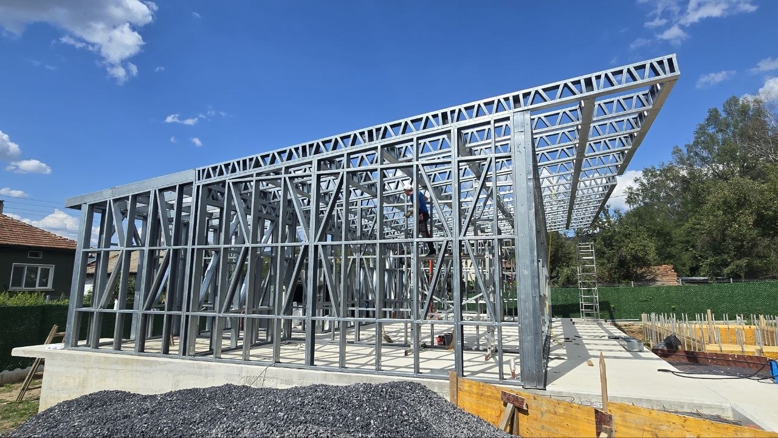
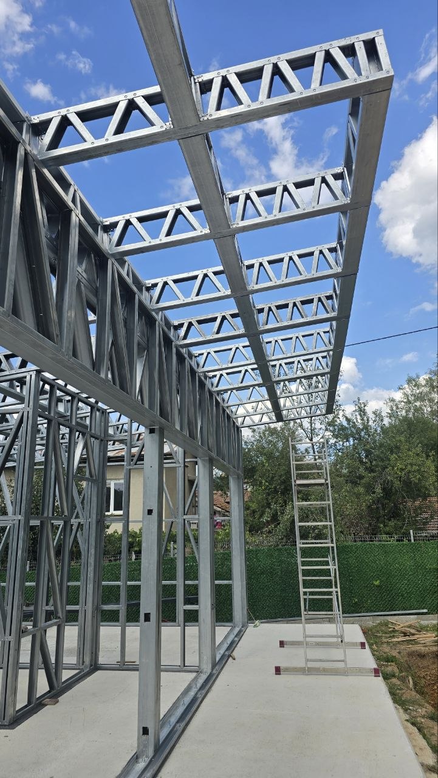
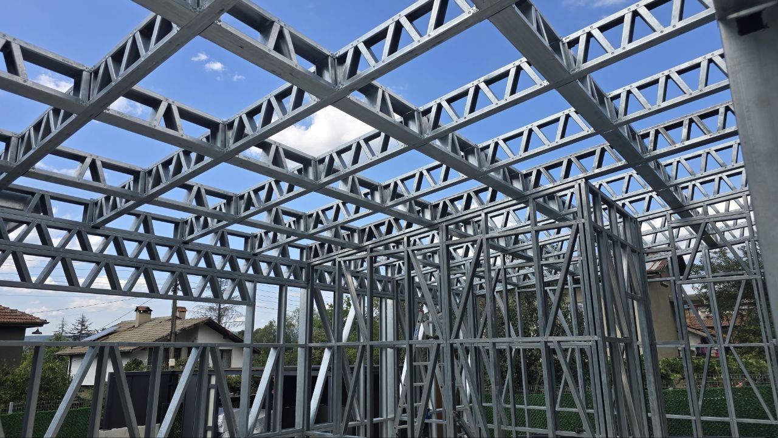
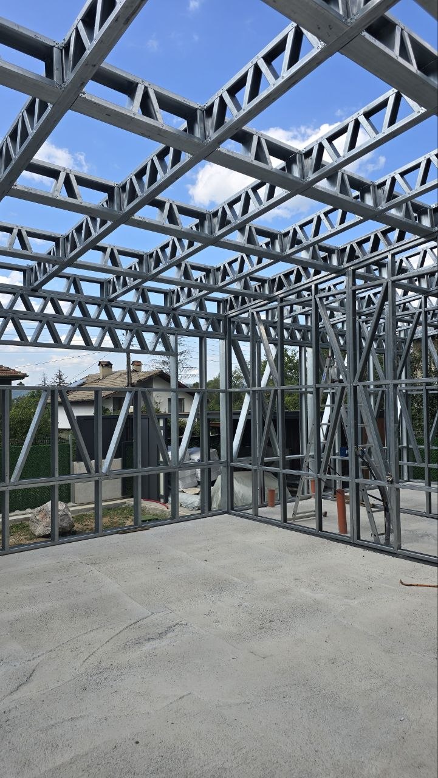
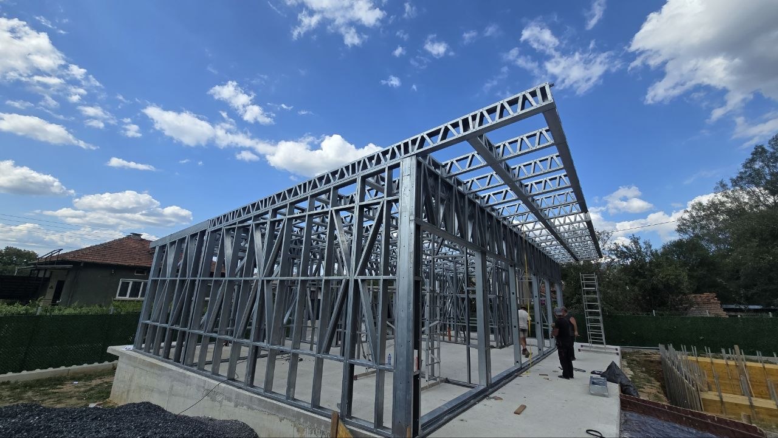
The structural frame was designed and manufactured to accommodate large open spaces and extensive panoramic glazing. One of the key features of the project is a cantilevered roof overhang extending approximately 2 metres beyond the façade, fully integrated into the light steel structure.

Large panoramic openings, long spans, cantilevers and complex geometries can all be achieved with LSF when supported by proper structural engineering.

We do not limit light steel framing to standard houses and simple shapes. We design and manufacture steel framing systems for modern architecture of virtually any complexity.

Project delivered for our partners in Bulgaria.